Page 2 of 5
Posted: Wed Feb 15, 2012 9:25 pm
by eagleta2
Hi Heath,
I just finished my under ss cabinet...and I thought I'd share some notes to try and save you from some of the trials and tribulations that I went thru.
First...face frames and drawer slides will seriously reduce drawer capacity...which is why my fence didn't fit in my drawer. If I were doin it again I would make the face frame much narrower, since most of it will be covered by the overhang of the drawer fronts or doors.
Regarding the face frame...invest in a pocket hole jig if you don't already have one. Youll be glad you did..the face frame assembly will be much easier.
I hope this helps....
Geo
Posted: Thu Feb 16, 2012 1:15 am
by heathicus
Posted: Thu Feb 16, 2012 1:18 am
by heathicus
Posted: Thu Feb 16, 2012 1:24 am
by heathicus
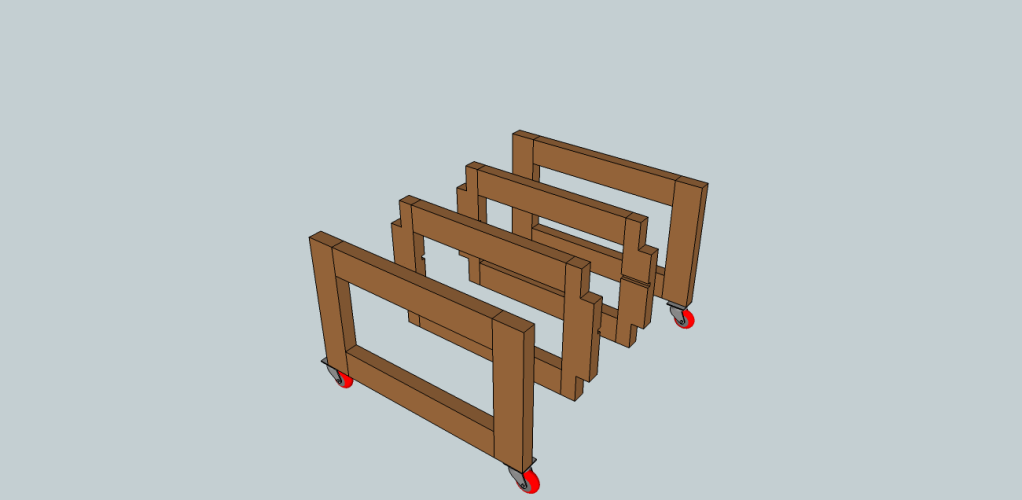
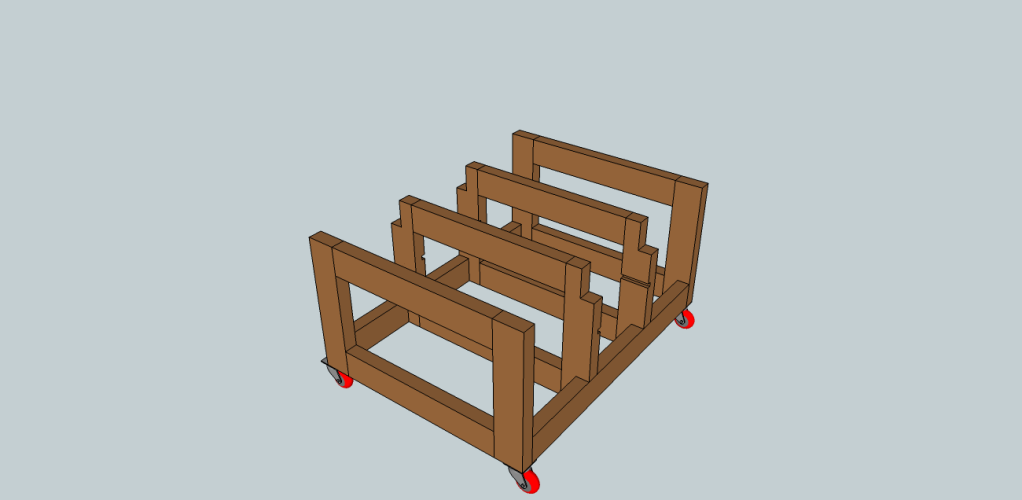
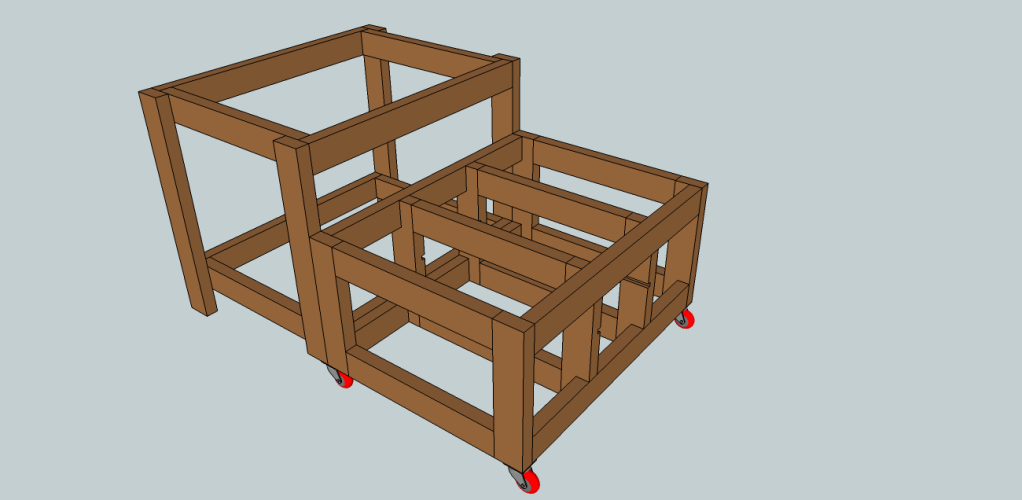
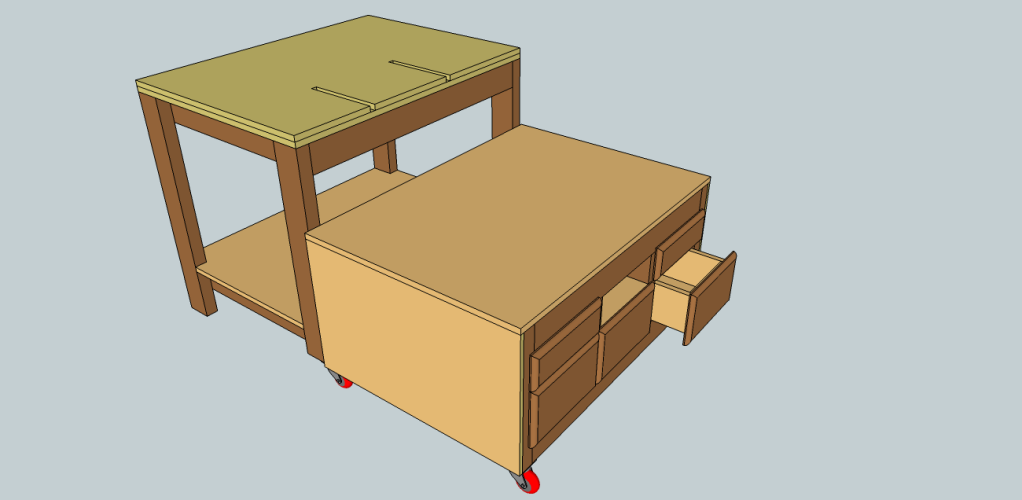
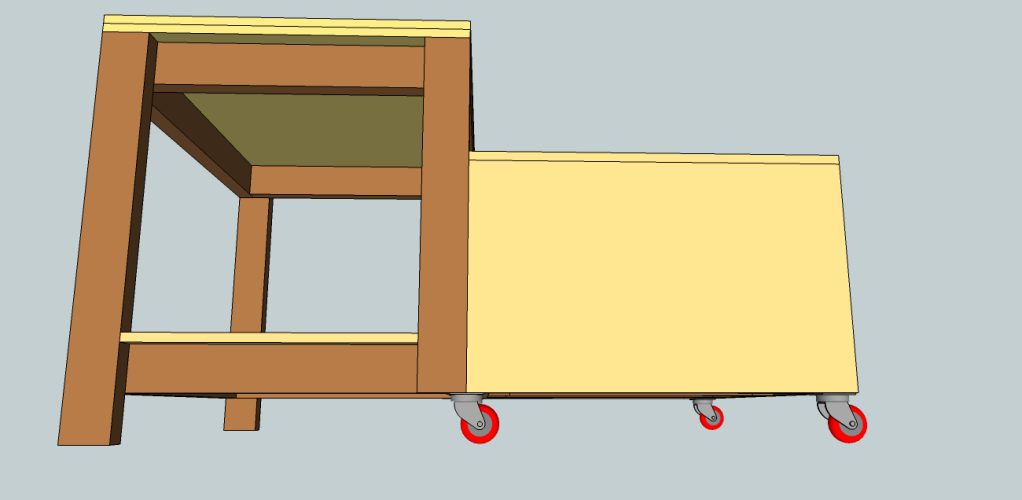
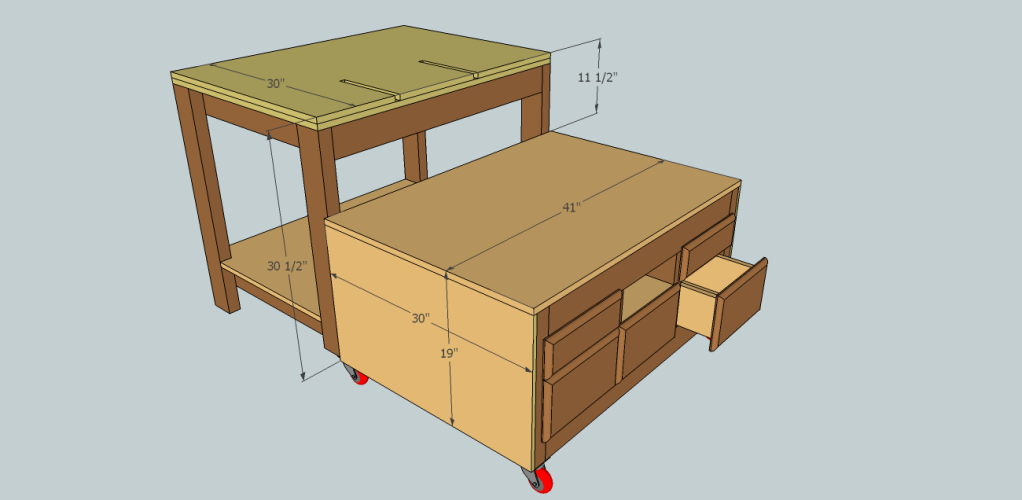
Now that I really look at that and imagine trying to move it, I'm not sure my "4 casters and 2 legs" idea is going to work out like I had thought. I think I should rethink my previous thinking and think up another revision. 6 casters? 2 casters and 4 legs on the floor? Cantilever the outfeed table instead of that set of legs?
Posted: Thu Feb 16, 2012 1:54 am
by JPG
Add 2 movable(up/down) casters to the rear legs. That arrangement does not allow separating the two 'halves' for moving.
Posted: Thu Feb 16, 2012 3:37 am
by robinson46176
Sitting here looking at your sketches it occurs to me that with maybe some dimension adjustments and an out-feed table top that can adjust up and down that it would be fine for parking a Shopsmith over it.

.
Posted: Thu Feb 16, 2012 1:03 pm
by heathicus
I know we had talked about half lap joints, and I didn't really incorporate any. Is that an effective joint for a corner where the ends of three different boards come together to form a corner?
Posted: Thu Feb 16, 2012 1:42 pm
by dusty
You added casters to the drawings (neat and a subject for another thread) but you did not alter any of the other vertical dimensions. That doesn't feel like it will work out in the long run. In the end - the height off the floor must be the same for the outfeed table top and the top of the cabinet saw bed.
Posted: Thu Feb 16, 2012 1:46 pm
by JPG
heathicus wrote:I know we had talked about half lap joints, and I didn't really incorporate any. Is that an effective joint for a corner where the ends of three different boards come together to form a corner?
In your case, I would half lap the side rails to the outside of the legs and the same on the front, then run lag bolts(2) through the side rails, through the legs and into the center of the front rails. Assuming the legs are wide face sideways, that gives you longer shoulders(3 1/2") for the rail in the front to rear direction and still allows some shoulder surface for the front(3/4".)
Posted: Thu Feb 16, 2012 1:51 pm
by pennview
Yes, for example, you could half lap the vertical and horizontal pieces of 2x4 that form the sides of the outfeed unit, and then cut a notch so that the third piece (the front horizontal part of the unit) can be tied in. Glue and screws will make it quite solid. And, those half laps and notches will keep everything from racking.
Personally, I wouldn't use a Kreg jig to assemble something like this, because I don't think butt joints held together with screws would be strong enough, and any glue used on a butt joint contributes about zero stength to the joint. But then again I don't own a Kreg jig, so you can take that view for what it's worth.