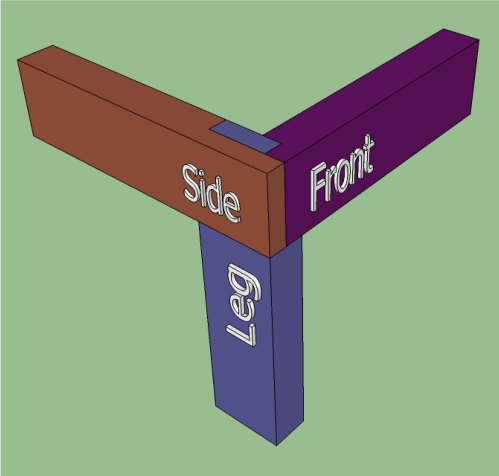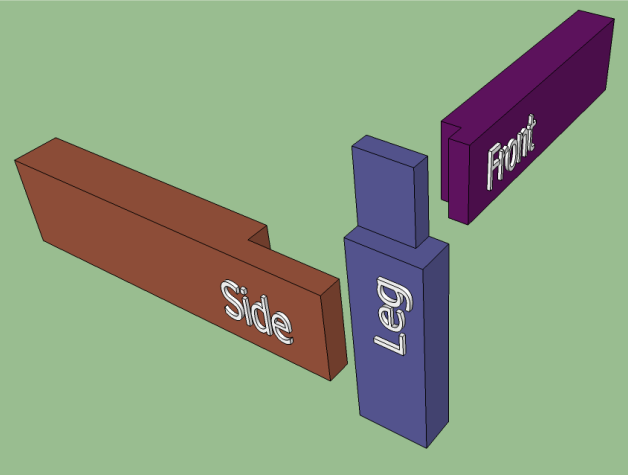
Actually, I had already accounted for them in the first drawings. The bottom of the cabinets was already 4" off of the "floor" to make room for the casters. They just weren't in the drawing. So this time I added the casters and extended the back legs down to the floor. Since everything was "floating", adding the casters didn't change the table heights.dusty wrote:You added casters to the drawings (neat and a subject for another thread) but you did not alter any of the other vertical dimensions. That doesn't feel like it will work out in the long run. In the end - the height off the floor must be the same for the outfeed table top and the top of the cabinet saw bed.
JPG and pennview:
I'm trying to follow what you said. I had to sketch something out in MSPaint real quick to see if I understood it... is this what you mean?
[ATTACH]16276[/ATTACH]
The blue board would be the leg. The dark red the front rail. The brown the side rail. The yellow is the path of the lag bolts.