Hobbyman2
A while back we bought rental , next door so in one way it is nice , very little travel time lol, on the other hand its like it is staring at us when ever we walk out the door lol
The place was in pretty bad shape , we wanted to tear it down and increase our yard , after doing the math it didnt make sense to tear it down just yet , we decided to repair it and rent it for a few years and let it pay for its self and then tear it down.
So after the kids gutted the old dry wall and the foundation was rebuilt under the kitchen , new floor joist installed and raised the foundation walls nearly 3 inches to level the floors, the contractor put on the new roof we are getting close to starting the rebuild on the interior .
Went to the saw mill and picked up 3 6x6 rough cut hickory boards and with help we worked them down with the new wen electric plane .
Got to say the plane worked great . we are widening the kitchen doorway from 36" to nearly 8ft and these beams are going to be used as a header and the new door framing , they will be exposed and finished , these things are heavy . we are planing on pegging them together with mortise / tenon and dowels like a barn frame . so far it seems as hickory is the wood theme for the house ,the down stairs trim will be made on the ss and out of hickory, the double bearing quill is going to get a real work out, hopefully we should be done some time in the spring , maybe by then I will be able to post a few pictures again. I cant brag on my daughter and my wife enough , they have been tearing out old drywall , drywalling painting up stairs , you would never know they were not professionals .
We have found walls with three layers of old drywall ,leaks in places where water should not be , the old studs go from the foundation to the roof and are 2ft on center . the old stairs have to go so we have oak from the mill for the stairs and it has been curing out in the garage attic for well over a year .
We are building a entertainment center out of hickory up stairs and it is looking very good ,I love the look of hickory ,we have the oak cut for the up stairs railing , the new oak balusters are ready to go , the windows and closet doors are trimmed in ash , the wood work / trim /has been made on the SS and is some what period correct .
The house was built in the early 1900's , as we were doing the demolition my daughter was commenting on the way things were done , I explained to her she was dong more then just getting dirty, what she was doing was in a way like reading a book , the story the house had to tell about the people who did the work .
LOL I dont think she was impressed lol
beeg
Two foot on center isn't a problem. But I'd install fire stops in the walls.
Hobbyman2
Yes and so far there hasn't been but a few fire blocks , mainly around electrical switch boxes , I plan on either adding them every 4ft with the top one at the second floor level ,r just adding extra studs
At this point we are glad at some point in time the plaster and lath was removed. lol
chapmanruss
Most of the old Balloon construction houses do not have adequate fire stops. This allows a fire to spread quickly from the lower floors to the attic and engulf the house in a shorter time. These open pathways act like a chimney. Put in fire stops between all floors and the attic to reduce the speed of fire spread. It also may be required by code in your area for major remodels. I am a retired firefighter and believe me it will make a difference in a fire.
Hobbyman2
Thanks,, thats great advice , we are in the process of doing exactly that , not so much for the code part but for peace of mind , it is less then 10 ft from our garage ,second I dont like house fires one reason we want to eventually tear it down.
while tearing out the ceiling down stairs we found nob and tube wiring ,, the wires were about a inch long with bad insulation on them going to the ceiling fans and out door porch lights , and as usual no work box. I am glad we decided to tear out the old ceilings and druwall.
Gene Howe
During a stint as an insurance adjuster in and around Ed's stomping grounds, I was asked by the underwriters to inspect a very old two story brick home. Gorgeous place with copper roofing. When I got to the attic, I found knob and wiring...no tubing, just bare wires running about 6" apart strung across the roof joists. It went to, what looked like, card board tubes before heading down to the rest of the house.
My recommendation was to pass on that risk.
jsburger
Gene Howe wroteDuring a stint as an insurance adjuster in and around Ed's stomping grounds, I was asked by the underwriters to inspect a very old two story brick home. Gorgeous place with copper roofing. When I got to the attic, I found knob and wiring...no tubing, just bare wires running about 6" apart strung across the roof joists. It went to, what looked like, card board tubes before heading down to the rest of the house.
My recommendation was to pass on that risk.
I don't disagree but it had lasted for how long? 75-100 years? Air is a good insulator. Look at all the overhead power lines today.
JPG
The old ceramic posts were more safe IMO than current 'NM' jacketed wiring. It is the cushioning pads between the wires(and mounting nail) and the ceramic that can be troublesome. I doubt those 'tubes' were cardboard(fish paper perhaps?).
To criticize older methods simply because they were different from today's practice is not necessarily relevant nor deserved.
Bare(?) conductors presents a greater risk to occupants than to the building
(especially the 'hot' one!). :eek:
P.S. I wonder if those 'bare' wires were bare when installed or whether the cambric/rubber insulation simply deteriorated over time.
Gene Howe
Not to get to deep in the weeds but, a consideration that carries much weight in evaluating risk for insurance purposes, is the companies' exposure to loss due to personal injury or death to a non insured and, subsequent litigation. In this instance that exposure was deemed unacceptable.
As an aside, it seemed evident to me, due to the lack of insulation debris, that the bare wiring was original.
JPG
Gene Howe wroteNot to get to deep in the weeds but, a consideration that carries much weight in evaluating risk for insurance purposes, is the companies' exposure to loss due to personal injury or death to a non insured and, subsequent litigation. In this instance that exposure was deemed unacceptable.
As an aside, it seemed evident to me, due to the lack of insulation debris, that the bare wiring was original.
Interesting. Perhaps that wiring was older than anything I have seen. I have seen different 'versions' of knob and tube.
One other thing is the nails that secure the knobs can work loose over decades.
I would say that exposure was 'extreme'.
ChrisNeilan
My office building has been in my family for three generations... back to 1923. The building is older than that by quite a bit. A converted home with several additions. The original roof is still visible if you venture into the attic(s), complete with shingles!. We installed a drop ceiling in the second floor, and when we had the painters wallpaper the rooms, he got zapped while wiping the paste off the ceiling track. He had his palm against a light switch. Knob & tube wiring, still in commercial use. The hangers for the ceiling found the wire. Electricians solution? Go the the panel and switch the neutral with the hot. Problem solved (for now)!
Hobbyman2
The history of these old homes are something . Ours had gas lights at one time , when we started remodeling we found 3/8 gas lines in several rooms . I would hate to think about building codes if it was doe now , let alone the safety involved , we are on medium pressure lines . mot appliances now run on less then 3 in water column our service line pressure is well over 14 in , one failure of a regulator would spell disaster even with fire proof drywall .
ChrisNeilan
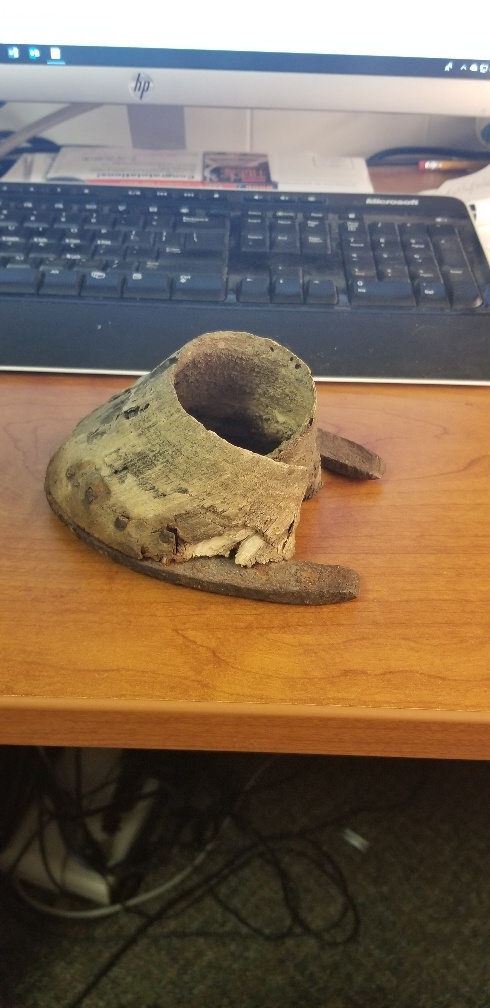
Yes, the histories can be mind boggling. I found this in my office attic when I cleaned it out 35 years ago! What was it there for? My grandparents did have a stable early on!
Hobbyman2
LOL Must have been special to some one ?
We found a pair of ladies shoes from what we believe to be from 1915 and a news paper from 1915 that had a story of opening the Panama Canal. we believe the shoe to be the same age as the paper since they were together .
Nothing like a horseless shoe still on the hoof lol but still pretty neat history .
Fresch
ChrisNeilan wroteMy office building has been in my family for three generations... back to 1923. The building is older than that by quite a bit. A converted home with several additions. The original roof is still visible if you venture into the attic(s), complete with shingles!. We installed a drop ceiling in the second floor, and when we had the painters wallpaper the rooms, he got zapped while wiping the paste off the ceiling track. He had his palm against a light switch. Knob & tube wiring, still in commercial use. The hangers for the ceiling found the wire. Electricians solution? Go the the panel and switch the neutral with the hot. Problem solved (for now)!
That is not safe, switching the neutral with the hot! Go today and get a real Electrician to fix your wiring and if you mean the "carpenters" hung off the knob and tube wires to hold the ceiling up get them back to fix it.
ChrisNeilan
We have had no problem in the 20 years since.
Fresch
Let me try to Follow your logic:
Building was wired correctly, remodel makes the ceiling grid hot, soo wire the building incorrectly.
Commercial building so put other people at risk.
Sounds like you would win any lawsuit once you explained it to the judge.
ChrisNeilan
Not to hijack this thread, but the circuit has been checked specifically for any safety issues by two separate electricians plus the city inspector. By switching the neutral and hot, they effectively grounded the circuit, which is solely a lighting circuit with no outlets. Old knob and tube circuits such as this usually (i'm told) do not contain a separate ground wire. Two wire only. The point of contact with the hanger was deemed ok, but moved out of contact. No problems.
JPG
ChrisNeilan wroteNot to hijack this thread, but the circuit has been checked specifically for any safety issues by two separate electricians plus the city inspector. By switching the neutral and hot, they effectively grounded the circuit, which is solely a lighting circuit with no outlets. Old knob and tube circuits such as this usually (i'm told) do not contain a separate ground wire. Two wire only. The point of contact with the hanger was deemed ok, but moved out of contact. No problems.
I can essentially condone that action IFF they also switched the hot/neutral at the other end of the run as well. i.e. all lamp sockets were properly polarized(hot center/neutral shell).
Separate ground wire was thought of several decades after knob and tube wiring was discontinued.
Hobbyman2
we first moved in to this home we had electrical issues ,first there was a 60 amp double screw in fuse switch box on the porch with no weather protection,second we had a cast iron claw foot tub ,all the plumbing was cast iron and copper and all the drains were metal / chrome , any time you were in the tub of water with the bathroom light was on and touched the faucet you got a tingle ,if you had your hand in the kitchen sink of water , cast iron sink ,,and touched the faucet , and the bathroom light was on you got a tingle,, took me a while to figure it out but there was a ground hooked to the cold water pipe in he cellar ,the ground rod out side was only about 2 ft long , replaced them , new electrical service ,new ground rod and still had issues come to find out there was still a small piece of knob and tube wire in the bathroom attic we missed touching the cast iron stink pipe, {the sewer vent} , the insulation was good on the wire but current was bleeding through , replaced the wiring in the entire house , problem solved . like they say , when its time , its time .
