Page 1 of 2
Anderson's Layout Square for Main Table Alignment
Posted: Mon Jun 13, 2016 8:51 am
by dusty
Ed reible introduced the Alderson's Layout Square in another thread. When I saw it, I immediately thought of an alignment tool for use with the Mark V Main Table.
To accomplish this task it would need to be accompanied by a reliable miter gauge (think Incra).
I don't have an image of the Incra Miter Gauge for the Shopsmith but
with it in mind, please tell me why this would not work.
http://www.incra.com/miter_gauges-miterv120.html
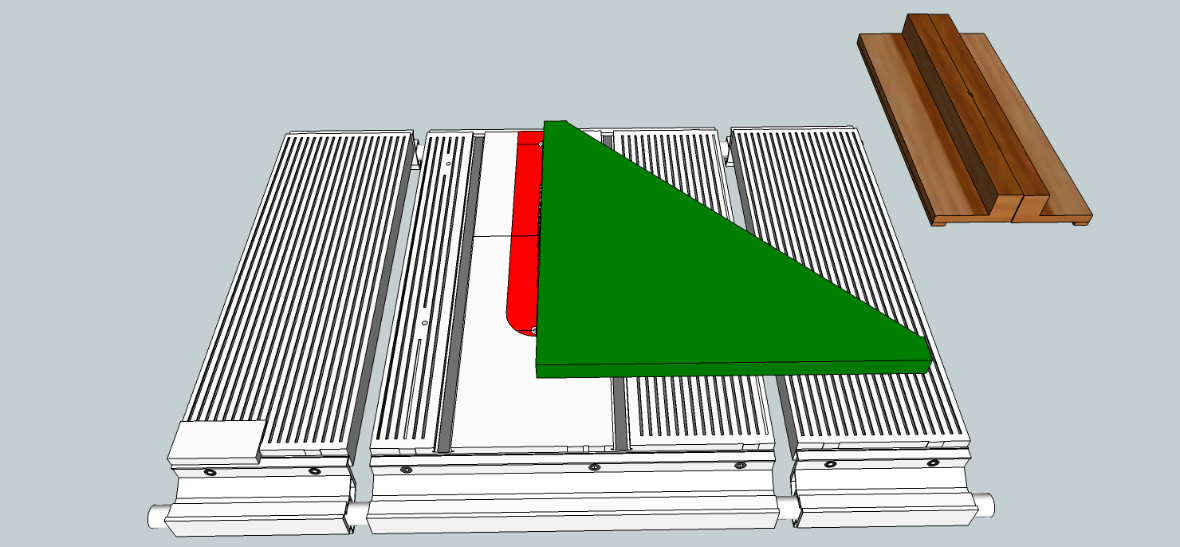
- Anderson's Layout Square for Main Table Alignment.png (318.27 KiB) Viewed 3541 times
If not for principle alignment, it would make for a quick and reliable verification of alignment. The Incra V120 is advertised to be accurate to within 1°.
Re: Anderson's Layout Square for Main Table Alignment
Posted: Mon Jun 13, 2016 1:02 pm
by jsburger
dusty wrote:Ed reible introduced the Alderson's Layout Square in another thread. When I saw it, I immediately thought of an alignment tool for use with the Mark V Main Table.
To accomplish this task it would need to be accompanied by a reliable miter gauge (think Incra).
I don't have an image of the Incra Miter Gauge for the Shopsmith but
with it in mind, please tell me why this would not work.
http://www.incra.com/miter_gauges-miterv120.html
Anderson's Layout Square for Main Table Alignment.png
If not for principle alignment, it would make for a quick and reliable verification of alignment. The Incra V120 is advertised to be accurate to within 1°.
I can't think of any reason why it would not work.
As for the accuracy of the Incra miter gauges, angular accuracy is stated as 1/50* and angular repeatability is 1/100*. The 1* is the positive lock increment.
Re: Anderson's Layout Square for Main Table Alignment
Posted: Mon Jun 13, 2016 3:19 pm
by JPG
jsburger wrote:dusty wrote:Ed reible introduced the Alderson's Layout Square in another thread. When I saw it, I immediately thought of an alignment tool for use with the Mark V Main Table.
To accomplish this task it would need to be accompanied by a reliable miter gauge (think Incra).
I don't have an image of the Incra Miter Gauge for the Shopsmith but
with it in mind, please tell me why this would not work.
http://www.incra.com/miter_gauges-miterv120.html
Anderson's Layout Square for Main Table Alignment.png
If not for principle alignment, it would make for a quick and reliable verification of alignment. The Incra V120 is advertised to be accurate to within 1°.
I can't think of any reason why it would not work.
As for the accuracy of the Incra miter gauges, angular accuracy is stated as 1/50* and angular repeatability is 1/100*. The 1* is the positive lock increment.
Yet again the 'resolution' / 'accuracy' distinction!!!! In this case the relative magnitudes are rational(make sense).
P. S. Yep it oughta work, but the blade teeth set will get in the way(use sanding disk). Another 'assumption' is the blade/disk are flat and perpendicular to the shaft.
Re: Anderson's Layout Square for Main Table Alignment
Posted: Mon Jun 13, 2016 7:53 pm
by dusty
JPG: I don't see contact with the teeth as an issue so long as contact is made on both the infeed and outfeed sides of the blade.
John: Since the positive lock is being utilized does that not establish the limitation that would be imposed by the Incra V120.
Re: Anderson's Layout Square for Main Table Alignment
Posted: Mon Jun 13, 2016 9:04 pm
by jsburger
dusty wrote:JPG: I don't see contact with the teeth as an issue so long as contact is made on both the infeed and outfeed sides of the blade.
John: Since the positive lock is being utilized does that not establish the limitation that would be imposed by the Incra V120.
I totally agree with your comment to JPG. We all focus on the saw blade plate and not the teeth. The blade plate may be perfectly flat but if the teeth are not welded on and ground accurately the flatness of the plate does not matter. If the blade gives a very soothe cut then the teeth are accurate. My Forrest WWII gives a cut that I have to look very hard to see if it has been jointed or not. Is a sanding disk that has no requirement to be precisely flat a good reference surface?
As far as the positive lock, yes that is the limit on the setting, you can set it in 1* increments but the accuracy of that setting is 1/50*. So the accuracy of the setting is 1/50* at say 30*. They have other miter gauges that have a 1/2* positive stops and I think vernier adjustments to get in between the 1* or 1/2* positive stops.
Re: Anderson's Layout Square for Main Table Alignment
Posted: Mon Jun 13, 2016 9:24 pm
by JPG
You two are assuming and rationalizing those assumptions and drawing unfound conclusions.
A thick triangle will not fit between the teeth, so you assume untested accuracy of the teeth and rationalize it doesn't matter.
Historically the possibility of non-flat blade/disk was recognized and compensated for(made irrelevant) by the small end of a bar(SS tool kit or stop rod) contacting the same point of the blade at both front and rear.
A known flat plate would certainly work with the triangle.
As for the miter gauge 'zero setting' it needs to be verified also(not saying it ain't but it might not be).
Re: Anderson's Layout Square for Main Table Alignment
Posted: Tue Jun 14, 2016 12:02 am
by BuckeyeDennis
A few more points to ponder:
1) Even if your blade is perfectly flat, your arbor may have a bit of runout. How many of you have a blade/arbor combination where the teeth uniformly tick-tick-tick against a lateral test gauge all the way around the blade circumference when rotating at very low speed?
2) The centrifugal forces on a blade spinning at full speed can do a lot to correct the aforementioned low-speed runout. I have a Freud glue-line rip blade that has very noticable wobble during spin-up, but runs and cuts straight and true when at speed. Which makes sense, considering that the teeth of a 10" blade spinning at 3600 RPM see a centrifugal acceleration of about 1800 G's.
So a big accurate square, in combination with a precise 90 degree miter gauge, will in general work well if (and only if) you use the time-tested method of measuring against the same tooth front and back. But no better than using a test probe that slides in the miter track. And since no square or miter gauge is perfect, probably "worser".
Re: Anderson's Layout Square for Main Table Alignment
Posted: Tue Jun 14, 2016 5:44 am
by dusty
BuckeyeDennis wrote:A few more points to ponder:
1) Even if your blade is perfectly flat, your arbor may have a bit of runout. How many of you have a blade/arbor combination where the teeth uniformly tick-tick-tick against a lateral test gauge all the way around the blade circumference when rotating at very low speed?
2) The centrifugal forces on a blade spinning at full speed can do a lot to correct the aforementioned low-speed runout. I have a Freud glue-line rip blade that has very noticable wobble during spin-up, but runs and cuts straight and true when at speed. Which makes sense, considering that the teeth of a 10" blade spinning at 3600 RPM see a centrifugal acceleration of about 1800 G's.
So a big accurate square, in combination with a precise 90 degree miter gauge, will in general work well if (and only if) you use the time-tested method of measuring against the same tooth front and back. But no better than using a test probe that slides in the miter track. And since no square or miter gauge is perfect, probably "worser".
So true. Just a personal thing - when doing the tick-tick-tick test hand rotate the arbor "backwards".
"Testing the same tooth front and back". I put this in the category of an old wives tale. Blade technology has changed/improved so much over the years. A quality blade, properly handled, will do just fine.
This is for wood working - right?
Re: Anderson's Layout Square for Main Table Alignment
Posted: Tue Jun 14, 2016 10:02 am
by masonsailor2
I think that both solutions would get you close but you still would have to rely on the test cut. There are three variables in getting a perfectly square cut. The blade to table alignment, the alignment of the guide device ( miter bar, fence, etc) and then the effect of the RPM on the blade. In most blades, especially thin curf the blade set is different when it is at speed vs at rest. So in the end with all variables considered you get it as close as you can and then adjust using test cuts. The four square method used with sleds is an example. The final adjustment is in the fixture you are using and they will all differ slightly. With each fixture a slight final adjustment is usuall necessary to get the perfect ( or close to perfect ) square cut.
Paul
Re: Anderson's Layout Square for Main Table Alignment
Posted: Tue Jun 14, 2016 10:20 am
by dusty
So how often do you get to the point of making a "test cut" only to find that you need to go back to make a main table alignment? Ever?.