and since there have been a few discussions going on about cut lists it gives me the opportunity to show what I have been using to do my layouts for sheet goods. It is manual process but pretty easy to do.
So first the shelf. This is similar to other designs I have done so I was able to get things like the height from those, plus I'd like it to "fit in" so the other shelf units don't tease it about being too tall or too short.
I have collection of Plano plastic boxes that I want to put on it so I was able to come up with those dimensions and since I plan to use plywood the design came together quickly.
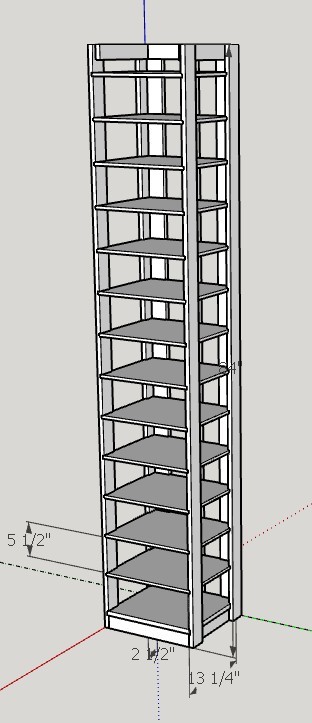
- ScreenHunter_49 Apr. 13 09.51.jpg (44.32 KiB) Viewed 5022 times
Once I have those details I can draw up a plan. Then to figure what I need in terms of a cut list I simply make a copy of a part, say a shelf. I make a rectangle the size of a sheet of plywood, 4' x 8' in this case and then place the copy on the rectangle. In some cases you need to do orientation but other parts don't care. With the part sitting on the rectangle I can then do an array to populate the number of shelves I need. Like wise for the rest of the parts. Since the uprights and bottom shelf are 3/4" plywood I color code the base rectangle to denote that. The shelf units are 1/2" plywood so that base rectangle is another color.
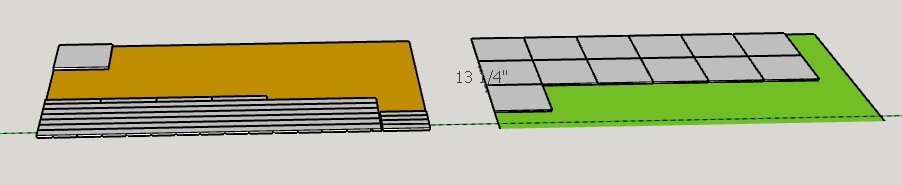
- ScreenHunter_50 Apr. 13 09.52.jpg (22.96 KiB) Viewed 5022 times
When building the array I use the dimension plus saw kerf to generate the parts which leaves you with drawing that look like this when viewed closer.
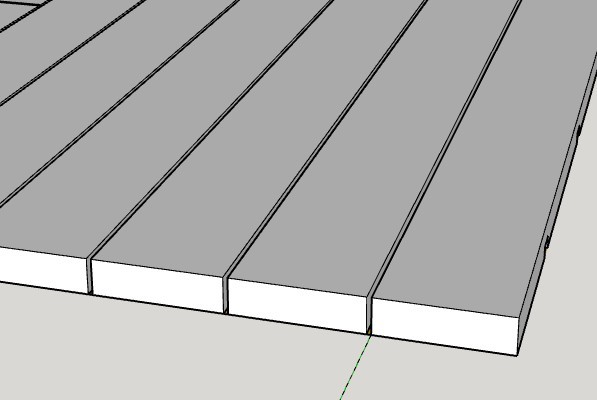
- ScreenHunter_51 Apr. 13 09.52.jpg (25.22 KiB) Viewed 5022 times
Like I said it is simple and quick but manual. I do this only after I have finished the design. I can also decide a cut order and label parts on larger projects.
This is my first drawing with festool guided saw spacing, 2.2mm kerf.
This also allows me to size a subset of parts that I want to work on before I cut them apart. Like in this case the uprights all need dado's cut and it is far better to cut them as a single piece then then to have to worry about alignment of each piece and cut them one at a time. In this case I know the size of the master block to leave whole until the dado's are cut (router with track).
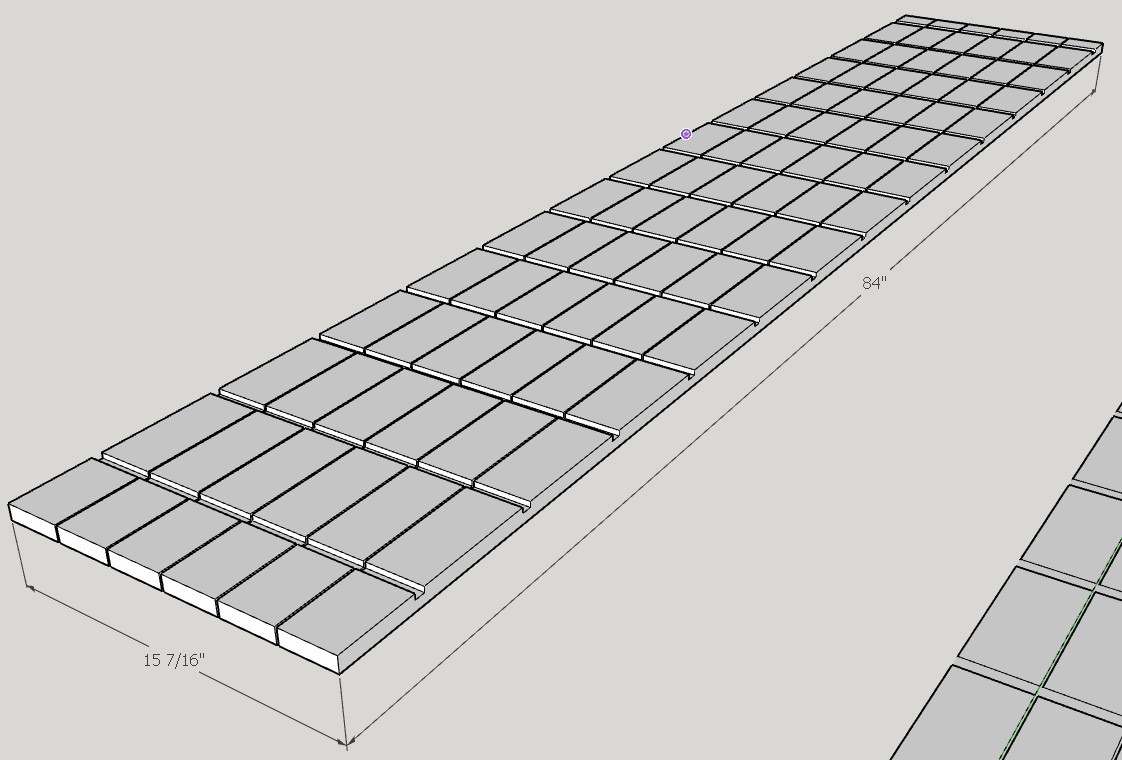
- ScreenHunter_52 Apr. 13 10.13.jpg (111.22 KiB) Viewed 5018 times
Ed
