Page 1 of 2
Alignments; Main Table and Miter Gauge
Posted: Mon Oct 29, 2018 6:15 pm
by dusty
We have had more than adequate discussion here on the forum about aligning the Main Table Miter Slots to be parallel with the saw blade. Just a short time ago, after having relocated all of my shop, I completed that alignment and was quite satisfied with the results. How precise is of no consequence to this post.
For the first since moving into this new shop I had an occasion to make some saw dust. I cut a number of pieces (cross cuts) before I realized that they were not square; visibly not square. I am embarrassed to admit how many cuts I made without noticing that minor detail. Total faith in my miter gauge and lack of attention are what got me into this mess.
Problem is solved now but it leaves me with a question. Just curiosity really.
How does everyone square their miter gauge and to what level of precision?
I have gone back to a tried and proven method that would have avoided this discussion completely had I used it. I typically loosen the protractor, turn the miter gauge upside down, put it in the miter slot and push it up against the front rail. Holding it there, I tighten the protractor. I'm done and ready to make saw dust again.
I have also used a Wixey but that seems to be a bit too much fuss for the benefit that a Wixey test provides to this simple task.
What say you?
Re: Alignments; Main Table and Miter Gauge
Posted: Mon Oct 29, 2018 6:30 pm
by algale
I have used two methods. One low tech the other high(er) tech. Both rely on a good, reliable square and the high(er) tech method requires a dial indiactor.
The low tech is simply putting the base of the square against the head of the miter gauge and the blade of the square against the saw blade. Adjust the head until there's no gap between the blade of the square and the saw blade. (This method requires the table has already been squared to the blade.)
The high(er) tech method is to put a dial indicator in the miter slot opposite the miter gauge. The indicator has to be able to reach over pretty close to the head of the miter gauge. Clamp the base of a square to the head of the miter gauge with the tip of the blade of the square against the dial indicator's tip. Then zero the indicator. Now slide the miter gauge forward. If the miter gauge head is square to the slot, there should be no deviation in the read out of the dial indicator. Adjust until there's no deviation.
Re: Alignments; Main Table and Miter Gauge
Posted: Mon Oct 29, 2018 7:21 pm
by JPG
I consider the compare against the table rail and miter gauge slot to be an excellent double check(security blanket).
For 'setting' I use the single cut method:
Select a straight strip 3/4" x about 3" x at least couple of feet long.
Run one edge through the jointer so as to assure a straight edge.
Mark that straight edge at both ends.
Also mark one face at both ends.
Cross cut(using the miter gauge with the straight edge against the miter gauge face) the strip approximately in half.
Then set the strip pieces(2) on the ends just cut with the marked faces adjacent.
Look for any difference at the top end of the strip pieces on the marked edges.
If the miter gauge is set square, the diffrence will be 0".
Re: Alignments; Main Table and Miter Gauge
Posted: Tue Oct 30, 2018 2:38 am
by everettdavis
I agree the above methods are ways to do it.
I always do te single crosscut test to see from a single crosscut if alignments are needed.
It is one of the files I put on the main page where the link for My Google Drive exists
The other important file there from me is the document My Method to Alignment Process
Everett
Re: Alignments; Main Table and Miter Gauge
Posted: Tue Oct 30, 2018 4:20 am
by Hobbyman2
One thing for sue is ,,the first rule of cutting any thing you want ,,,at what ever angle yo want,,, and that is,, all ways trust but verify , my machine has set now for some time , the wife wanted to use the sanding disk on a art project last week and I was shocked to find the table and the disc needed adjusted , I all ways use a square and check the table on 2 planes .then cut a piece / cross grain,, and see if the ends match up when flat against the fence . jmo
Re: Alignments; Main Table and Miter Gauge
Posted: Tue Oct 30, 2018 7:07 am
by Gene Howe
I use an alignment plate to check the table and, the Miterset to check the miter gauge. I bought a Kreg miter gauge back when they would modify them to fit our slot. It's always maintained it's accuracy as verified with the Miterset.
Re: Alignments; Main Table and Miter Gauge
Posted: Tue Oct 30, 2018 7:55 am
by dusty
algale wrote:I have used two methods. One low tech the other high(er) tech. Both rely on a good, reliable square and the high(er) tech method requires a dial indiactor.
The high(er) tech method is to put a dial indicator in the miter slot opposite the miter gauge. The indicator has to be able to reach over pretty close to the head of the miter gauge. Clamp the base of a square to the head of the miter gauge with the tip of the blade of the square against the dial indicator's tip. Then zero the indicator. Now slide the miter gauge forward. If the miter gauge head is square to the slot, there should be no deviation in the read out of the dial indicator. Adjust until there's no deviation.
I like your hi tech method but I have revised it slightly.
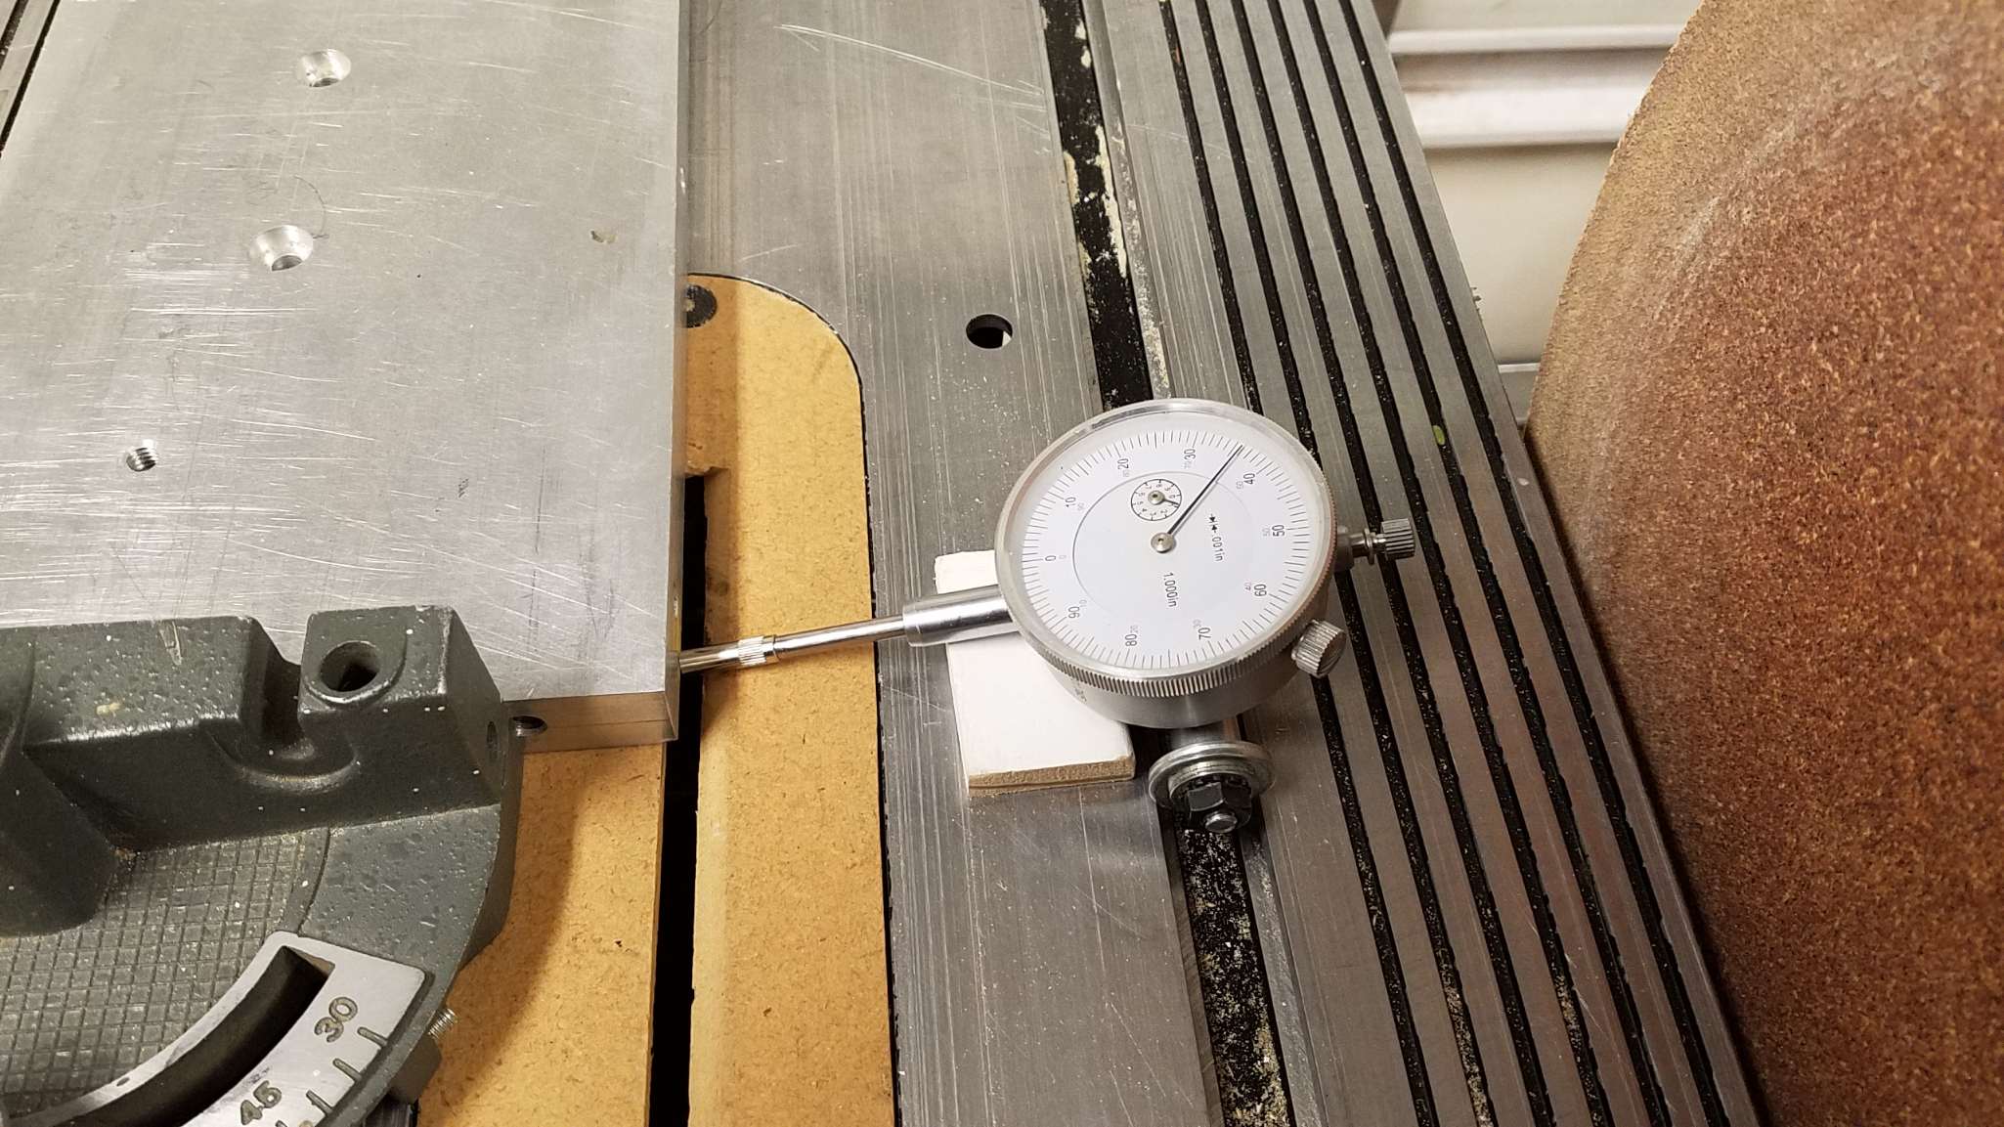
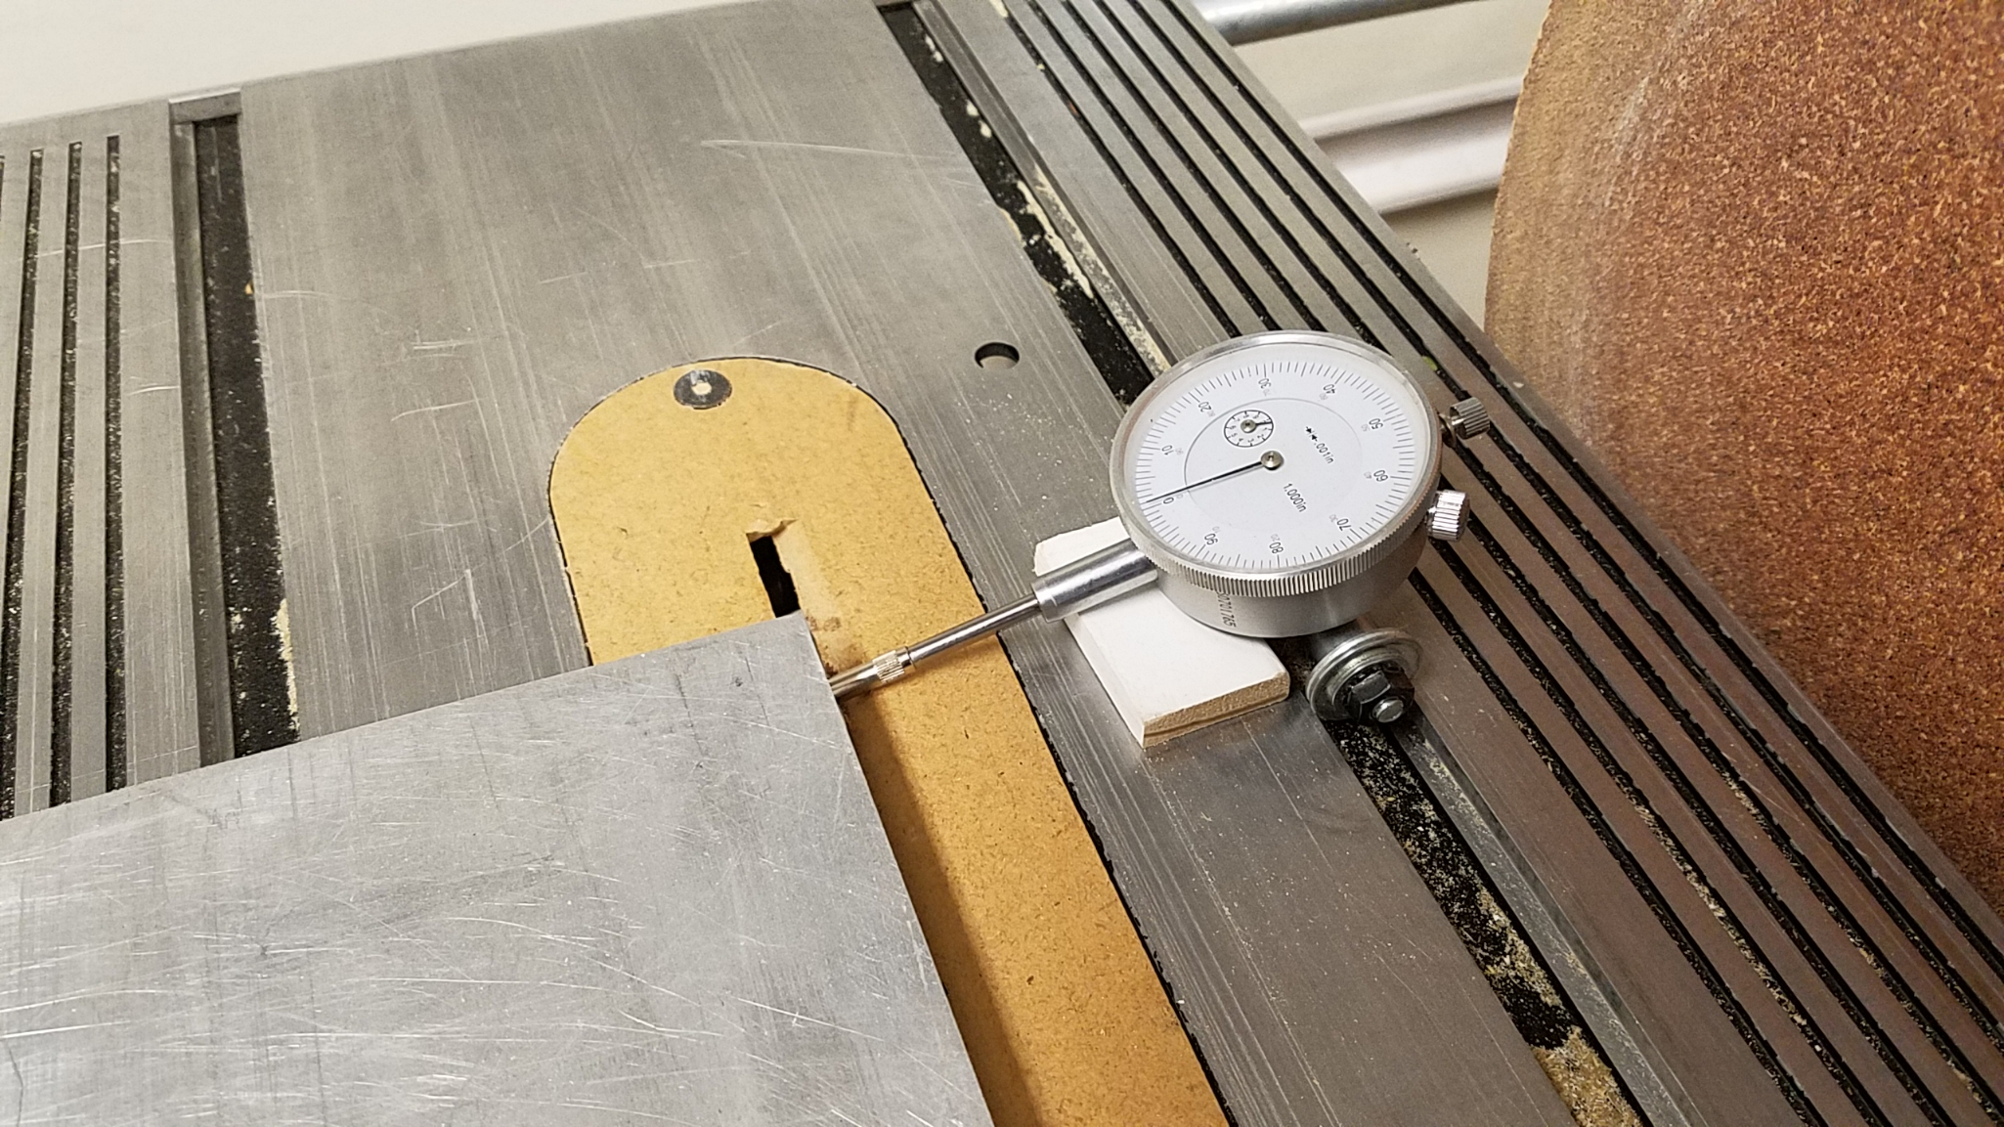
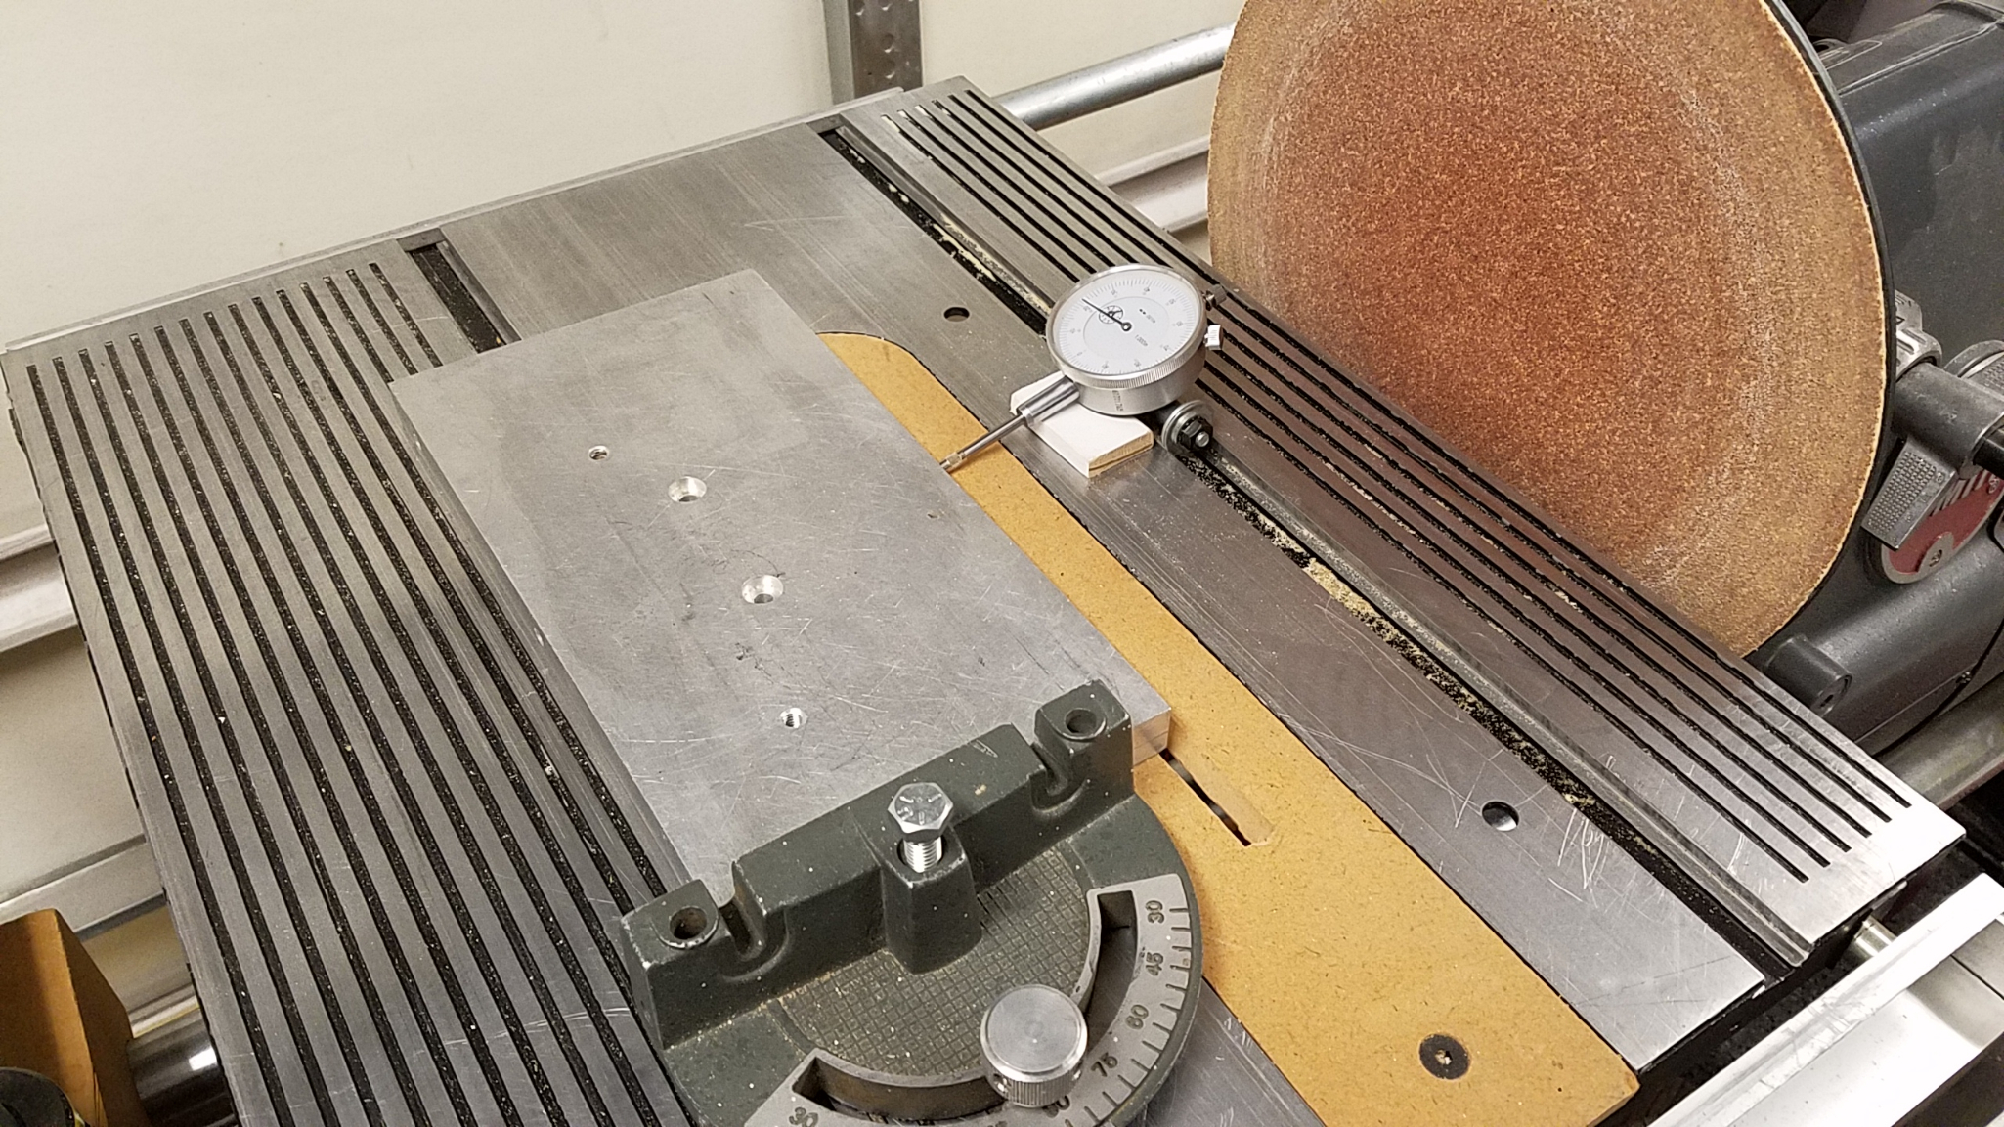
I have an aluminum block that was milled to very tight tolerances. A consider it perfectly square and its' measured length is 11.0". Using it as depicted in the attached photos, the dial indicator shows a difference (end to end) of .038". This translates to about 1/32".
The miter gauge had been "squared" as I stated in my first post to this thread.
- 20181030_040948.jpg (2.04 MiB) Viewed 8678 times
- 20181030_041018.jpg (1.99 MiB) Viewed 8678 times
- 20181030_041035.jpg (2.08 MiB) Viewed 8678 times
Re: Alignments; Main Table and Miter Gauge
Posted: Tue Oct 30, 2018 8:02 am
by algale
dusty wrote:
I like your hi tech method but I have revised it slightly.
I have an aluminum block that was milled to very tight tolerances. A consider it perfectly square and its' measured length is 11.0". Using it as depicted in the attached photos, the dial indicator shows a difference (end to end) of .038". This translates to about 1/32".
The miter gauge had been "squared" as I stated in my first post to this thread.
20181030_040948.jpg20181030_041018.jpg20181030_041035.jpg
Yes, your aluminum block should work very well and eliminates the biggest problem with my method, which is keeping the thin blade of the square in contact with the tip of the dial indicator. I have a woodpecker square with an unusually thick blade that I usually use, but your machined block would be even better!
Also I usually leave the dial indicator stationary and move the miter gauge. But it should work the same leaving the miter gauge stationary and moving the dial indicator.
Re: Alignments; Main Table and Miter Gauge
Posted: Tue Oct 30, 2018 8:30 am
by dusty
I moved the miter gauge. The dial indicator that you see in my photos does not ride securely in the miter track and thus introduces error if I move it.
Changing how I mount the dial indicator (for this application) is one of the many things that I want to do someday. I have miter bars to use but I resist modifying them (for reasons I can not explain).
Notice the reading when the indicator is midway. About 1/2 of the total change. I think this means "linear".
Re: Alignments; Main Table and Miter Gauge
Posted: Tue Oct 30, 2018 9:19 am
by ChrisNeilan
I go for the Miterset. quick, easy dead on. Not cheap, but you will love it. It is made for both the Shopsmith bar or a standard miter bar.