I have opened this thread as an extension of that discussion currently going on in Can Truing The Table in DP mode Cause Heeling In Table Saw Mode?
To better communicate what I am seeing when I test my table, I am going to post the dimensions at each intersection of the grid shown on the attached diagram.
I already know that my table dips on the right out feed corner about .008". The rest of the table is flatter than that.
I have shimmed an de-shimmed the table a number of times and right now I do not know whether it is shimmed or not.
I have a 48" Starrett straight edge and a set of feeler gauges that will be used to make these measurements.
[ATTACH]21742[/ATTACH]
Table Flatness
Moderator: admin
-
dusty

- Platinum Member
- Posts: 21530
- Joined: Wed Nov 22, 2006 6:52 am
- Location: Tucson (Wildcat Country), Arizona
Table Flatness
- Attachments
-
- Shopsmith Main Table with flatness grid (Custom).png (63.97 KiB) Viewed 1581 times
"Making Sawdust Safely"
Dusty
Sent from my Dell XPS using Firefox.
Dusty
Sent from my Dell XPS using Firefox.
-
Ed in Tampa

- Platinum Member
- Posts: 5834
- Joined: Fri Jul 21, 2006 12:45 am
- Location: North Tampa Bay area Florida
All the tables I have gotten from SS are cupped down at much as .010" along the opening for the insert. No amount of shiming has been effective to remove it, therefore SS replaced the tables. My present table is cupped in the same fashion but I don't recall the amount.
Once thing I did observe is if trunnion are locked and the table is adjusted without a piece of paper between the trunnion and lock the cupping will become worst.
I believe SS realized this problem and if you notice the newer tables do not have the ribbing in the area close to the insert. I think the ribbing removed too much material in this area and caused the cupping.
Aside from the dip near the insert my tables for the most part are perfectly flat.
However if I mount a table and put the SS in Dp mode and using a hanger wire bent into the z with one end in the drill chuck and other end used as a touch indicator on the table I find I must shim my table. However I now question that and wonder if I missed something when I tested for 90 degrees between the table and arbor.
The reason I question this because shiming of the main table I believe will cause the blade to heel when the table is used to cut bevels.
Once thing I did observe is if trunnion are locked and the table is adjusted without a piece of paper between the trunnion and lock the cupping will become worst.
I believe SS realized this problem and if you notice the newer tables do not have the ribbing in the area close to the insert. I think the ribbing removed too much material in this area and caused the cupping.
Aside from the dip near the insert my tables for the most part are perfectly flat.
However if I mount a table and put the SS in Dp mode and using a hanger wire bent into the z with one end in the drill chuck and other end used as a touch indicator on the table I find I must shim my table. However I now question that and wonder if I missed something when I tested for 90 degrees between the table and arbor.
The reason I question this because shiming of the main table I believe will cause the blade to heel when the table is used to cut bevels.
Ed in Tampa
Stay out of trouble!
Stay out of trouble!
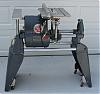
Any time you tighten a bolt into an aluminum structure, the structure can flex. If the part being bolted turns, then the problem can increase. The aluminum would have to be very thick and ribbed to prevent this. Total Shop (TS) and similar knock-offs used steel tables, a lot heavier than the Shopsmith tables. Their main table miter slot was narrower than the Shopsmith slot. I believe the same as other table saws at that time. I did have a TS main table machined to accept the 510/520 miter bar. The TS table accepts the Shopsmith 500 trunnion. I still have 2 of the TS main steel tables but they are too expensive to ship. I am using one of the TS steel tables on my Shopsmith milling machine setup. It does not flex and is flat.
My father built beautiful furniture mainly with hand tools and a few small electric tools. He said the craftsmanship was not in the tool but the person using them. None of this rubbed off on me.
My father built beautiful furniture mainly with hand tools and a few small electric tools. He said the craftsmanship was not in the tool but the person using them. None of this rubbed off on me.
Bill Mayo bill.mayo@verizon.net
Shopsmith owner since 73. Sell, repair and rebuild Shopsmith, Total Shop & Wood Master headstocks, SPTs, attachments, accessories and parts. US Navy 1955-1975 (FTCS/E-8)
Shopsmith owner since 73. Sell, repair and rebuild Shopsmith, Total Shop & Wood Master headstocks, SPTs, attachments, accessories and parts. US Navy 1955-1975 (FTCS/E-8)

So how should I interpret the numbers in the corners of the drawing? The thickness of feeler gauge that fit under the straight edge at those 4 points? Which way was the straight edge oriented when those readings were taken?dusty wrote:I have opened this thread as an extension of that discussion currently going on in Can Truing The Table in DP mode Cause Heeling In Table Saw Mode?
To better communicate what I am seeing when I test my table, I am going to post the dimensions at each intersection of the grid shown on the attached diagram.
I already know that my table dips on the right out feed corner about .008". The rest of the table is flatter than that.
I have shimmed an de-shimmed the table a number of times and right now I do not know whether it is shimmed or not.
I have a 48" Starrett straight edge and a set of feeler gauges that will be used to make these measurements.
[ATTACH]21742[/ATTACH]
Gale's Law: The bigger the woodworking project, the less the mistakes show in any photo taken far enough away to show the entire project!
-
dusty
- Platinum Member
- Posts: 21530
- Joined: Wed Nov 22, 2006 6:52 am
- Location: Tucson (Wildcat Country), Arizona
For this I must apologize. I was just too lazy to number all of the test points of which there are 25. The test points are numbered left to right, top to bottom 1 - 25. Only 1, 5, 21 and 25 are actually labeled.algale wrote:So how should I interpret the numbers in the corners of the drawing? The thickness of feeler gauge that fit under the straight edge at those 4 points? Which way was the straight edge oriented when those readings were taken?
The chart as it exists tells you nothing about flatness; only where I am going to take measurements.
"Making Sawdust Safely"
Dusty
Sent from my Dell XPS using Firefox.
Dusty
Sent from my Dell XPS using Firefox.
-
dusty
- Platinum Member
- Posts: 21530
- Joined: Wed Nov 22, 2006 6:52 am
- Location: Tucson (Wildcat Country), Arizona
Table Flatness
These images are marked with a red dot at those intersections where the readings were >.003 (an arbitrary standard for table flatness).
There are three charts. I tested with the straight edge aligned side to side, infeed to outfeed and diagonally. The dotted lines depict where I placed the straight edge.
The red dots indicate locations where the measured gap was greater than .003". If there is no red dot, the reading for that specific test was less than .003".
This test was performed on a table that has no ribs in the area between the miter slots.
[ATTACH]21748[/ATTACH]
straight edge positioned side to side
[ATTACH]21749[/ATTACH]
straight edge positioned infeed to outfeed
[ATTACH]21750[/ATTACH]
straight edge positioned on the diagonals
For all practical purposes, I consider my table flat except when setup as a drill press.
There are three charts. I tested with the straight edge aligned side to side, infeed to outfeed and diagonally. The dotted lines depict where I placed the straight edge.
The red dots indicate locations where the measured gap was greater than .003". If there is no red dot, the reading for that specific test was less than .003".
This test was performed on a table that has no ribs in the area between the miter slots.
[ATTACH]21748[/ATTACH]
straight edge positioned side to side
[ATTACH]21749[/ATTACH]
straight edge positioned infeed to outfeed
[ATTACH]21750[/ATTACH]
straight edge positioned on the diagonals
For all practical purposes, I consider my table flat except when setup as a drill press.
- Attachments
-
- Shopsmith Main Table with flatness grid__side to side (Custom).png (64.51 KiB) Viewed 1504 times
-
- Shopsmith Main Table with flatness grid__front to back (Custom).png (50.57 KiB) Viewed 1505 times
-
- Shopsmith Main Table with flatness grid __diagonals (Custom).png (49.25 KiB) Viewed 1505 times
"Making Sawdust Safely"
Dusty
Sent from my Dell XPS using Firefox.
Dusty
Sent from my Dell XPS using Firefox.
-
Ed in Tampa
- Platinum Member
- Posts: 5834
- Joined: Fri Jul 21, 2006 12:45 am
- Location: North Tampa Bay area Florida
From what I remember on my table the locations 7, 8, 12, 13 which are adjactent to the insert opening were all bowed down and I think locations 17&18 from your drawing were also but truthfully I can remember.
What I did was. After watching Nick using the dollar bill shims on the trunions and after removing the trunnions to check hole size I took the table with nothing attached and placed if face down on the perfectly flat surface. I did give it a sharp rap at two or three places around the table. Not hard enough to make a mark but hard enough to jar any spring out of it. I was desperate. After doing this I thought it looked better, so I put it all together using the dollar shims and while not perfect I'm using it. I still think SS discovered the problem and changed how they manufacture table tops but never offered a recall on the ones that were defective.
Now after reading Bills remarks I'm tempted to do it all over again only this time to tighten the bolts that hold the table to the trunnion tight but not gorilla tight which I had done the last time.
If I decide I will remeasure the table both mounted and unmounted before tapping on it and after and remounted to see if there is any change.
What I did was. After watching Nick using the dollar bill shims on the trunions and after removing the trunnions to check hole size I took the table with nothing attached and placed if face down on the perfectly flat surface. I did give it a sharp rap at two or three places around the table. Not hard enough to make a mark but hard enough to jar any spring out of it. I was desperate. After doing this I thought it looked better, so I put it all together using the dollar shims and while not perfect I'm using it. I still think SS discovered the problem and changed how they manufacture table tops but never offered a recall on the ones that were defective.
Now after reading Bills remarks I'm tempted to do it all over again only this time to tighten the bolts that hold the table to the trunnion tight but not gorilla tight which I had done the last time.
If I decide I will remeasure the table both mounted and unmounted before tapping on it and after and remounted to see if there is any change.
Ed in Tampa
Stay out of trouble!
Stay out of trouble!
-
dusty
- Platinum Member
- Posts: 21530
- Joined: Wed Nov 22, 2006 6:52 am
- Location: Tucson (Wildcat Country), Arizona
This is hard for me to admit but I am not certain that all this data provides any useful information.
Notice that there are NO out of tolerance locations indicated on the first image. This image is for those measurements taken with the straight edge positioned side to side on the table.
The lack of out of tolerance (.003") measurements would tend to indicate that the table is perfectly flat but when I move the straight to the infeed, outfeed position, a number of out of tolerance positions are found. These are low spots.
I am not able to rationalize this but trust me, I have checked and rechecked those observations.
Notice that there are NO out of tolerance locations indicated on the first image. This image is for those measurements taken with the straight edge positioned side to side on the table.
The lack of out of tolerance (.003") measurements would tend to indicate that the table is perfectly flat but when I move the straight to the infeed, outfeed position, a number of out of tolerance positions are found. These are low spots.
I am not able to rationalize this but trust me, I have checked and rechecked those observations.
"Making Sawdust Safely"
Dusty
Sent from my Dell XPS using Firefox.
Dusty
Sent from my Dell XPS using Firefox.
Glad you said this because I have been trying to figure out what the data means.dusty wrote:This is hard for me to admit but I am not certain that all this data provides any useful information.
Notice that there are NO out of tolerance locations indicated on the first image. This image is for those measurements taken with the straight edge positioned side to side on the table.
The lack of out of tolerance (.003") measurements would tend to indicate that the table is perfectly flat but when I move the straight to the infeed, outfeed position, a number of out of tolerance positions are found. These are low spots.
I am not able to rationalize this but trust me, I have checked and rechecked those observations.
If I had to make a WAG, I'd say you've got an ovalish shaped hump running front to back somewhere in the rectangle formed by location points 7, 17, 19 and 9. (Coincidentally (?) this defines an area box a little wider and a little longer than the the trunnion attachment points. Perhaps the trunnion screws are pulling/squeezing the area of the table together slightly to form the hump?) When you put the straight edge side to side there's little deviation because you are reading points all along the same elevation of the hump. Front to back the deviation is revealed because the high points in the middle of the table show up as low points at the front and back of the table. This doesn't explain the diagonal readings. Perhaps the low point reading at point 17 is a trunnion attachment point?
Al
Gale's Law: The bigger the woodworking project, the less the mistakes show in any photo taken far enough away to show the entire project!
-
JPG

- Platinum Member
- Posts: 35600
- Joined: Wed Dec 10, 2008 7:42 pm
- Location: Lexington, Ky (TAMECAT territory)
Why the exception?? As yet undetermined???dusty wrote: . . .
For all practical purposes, I consider my table flat except when setup as a drill press.
╔═══╗
╟JPG ╢
╚═══╝
Goldie(Bought New SN 377425)/4" jointer/6" beltsander/12" planer/stripsander/bandsaw/powerstation /Scroll saw/Jig saw /Craftsman 10" ras/Craftsman 6" thicknessplaner/ Dayton10"tablesaw(restoredfromneighborstrashpile)/ Mark VII restoration in 'progress'/ 10E[/size](SN E3779) restoration in progress, a 510 on the back burner and a growing pile of items to be eventually returned to useful life. - aka Red Grange
╟JPG ╢
╚═══╝
Goldie(Bought New SN 377425)/4" jointer/6" beltsander/12" planer/stripsander/bandsaw/powerstation /Scroll saw/Jig saw /Craftsman 10" ras/Craftsman 6" thicknessplaner/ Dayton10"tablesaw(restoredfromneighborstrashpile)/ Mark VII restoration in 'progress'/ 10E[/size](SN E3779) restoration in progress, a 510 on the back burner and a growing pile of items to be eventually returned to useful life. - aka Red Grange